Share this with your friends


+15083611921
LAER Realty Partners
84 Bearses Way, Barnstable, MA 02601
- $550,000
- 5
- BD
- 5
- BA
- 1,660
- SqFt




- Sold Price
- $550,000
- List Price
- $599,000
- Status
- SOLD
- MLS#
- 73495669
- Bedrooms
- 5
- Bathrooms
- 5
- Full Baths
- 4
- Half Baths
- 1
- Living Area
- 1,660
- Lot Size (Acres)
- 0.27
- Style
- Cape
- Year Built
- 1928
Property Description
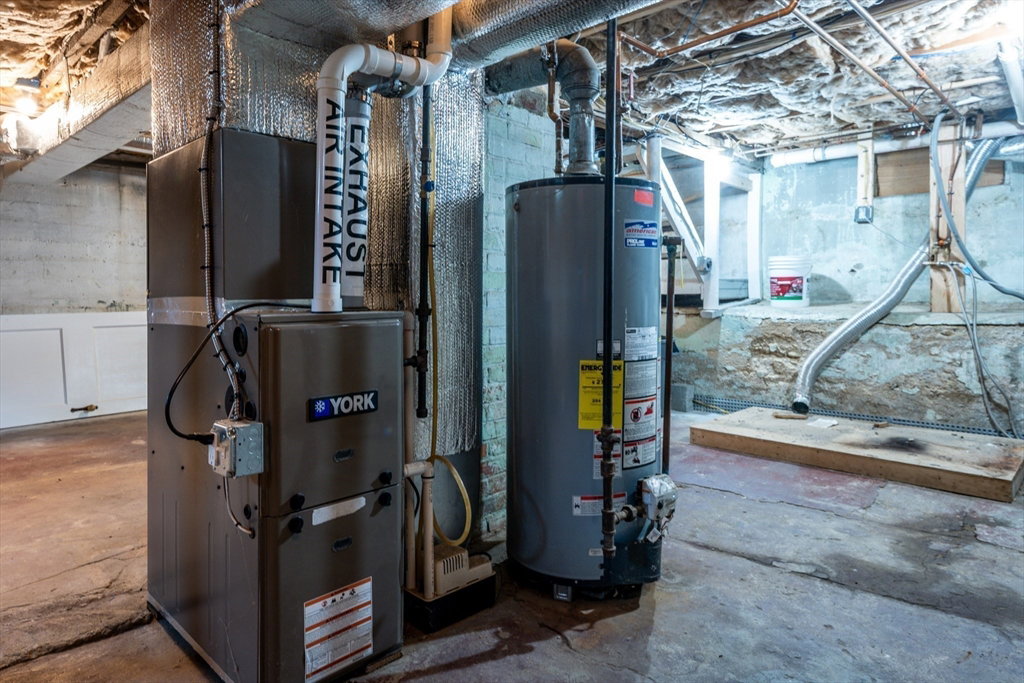
Incredible Opportunity in the Heart of Downtown Hyannis! This fully Renovated 5-bedroom, 4.5-bath property has been Updated from top to bottom, offering a rare combination of Space, Flexibility, and Comfort. The home features a Versatile Floor Plan with Multiple Living Areas, charming Built-Ins, and four Separate Exterior Entrances--ideal for a variety of living arrangements. Central Air Conditioning and Forced-Air Heating offer year-round comfort while a Natural Gas Backup Generator gives a peace of mind for when the power goes out. Additional highlights include Gleaming Hardwood Floors, an Enclosed Porch, ample Off-Street Parking and connection to Town Sewer. Whether you're seeking a Strong Investment property, Employee Housing, or a spacious Coastal Retreat, this home offers exceptional potential. Located just a short distance from vibrant Main Street, you'll have easy access to all that Hyannis has to offer. Furnace 2022, AC Condenser 2022, Generator 2023, Windows 2023
Additional Information
- Taxes
- $3,448
- Interior Features
- Bathroom
- Parking Description
- Off Street, Driveway, Paved
- Lot Description
- Cleared
- Water
- Public
- Sewer
- Public Sewer
- Middle School
- Barnstable Intermediate School
- High School
- Barnstable High School
How much is your home worth?
...get instant property value now!
Mortgage Calculator
Listing courtesy of Listing Agent: Chuck Tuttle from Listing Office: William Raveis R.E. & Home Services.
The property listing data and information, or the Images, set forth herein were provided to MLS Property Information Network, Inc. from third party sources, including sellers, lessors, landlords and public records, and were compiled by MLS Property Information Network, Inc. The property listing data and information, and the Images, are for the personal, non commercial use of consumers having a good faith interest in purchasing, leasing or renting listed properties of the type displayed to them and may not be used for any purpose other than to identify prospective properties which such consumers may have a good faith interest in purchasing, leasing or renting. MLS Property Information Network, Inc. and its subscribers disclaim any and all representations and warranties as to the accuracy of the property listing data and information, or as to the accuracy of any of the Images, set forth herein.