Share this with your friends


+15083611921
LAER Realty Partners
245 North Bay Road, Barnstable, MA 02655
- $5,275,000
- 5
- BD
- 6
- BA
- 4,637
- SqFt




- Sold Price
- $5,275,000
- List Price
- $5,895,000
- Status
- SOLD
- MLS#
- 73430900
- Bedrooms
- 5
- Bathrooms
- 6
- Full Baths
- 5
- Half Baths
- 1
- Living Area
- 4,637
- Lot Size (Acres)
- 1.01
- Style
- Cape
- Year Built
- 1988
Property Description
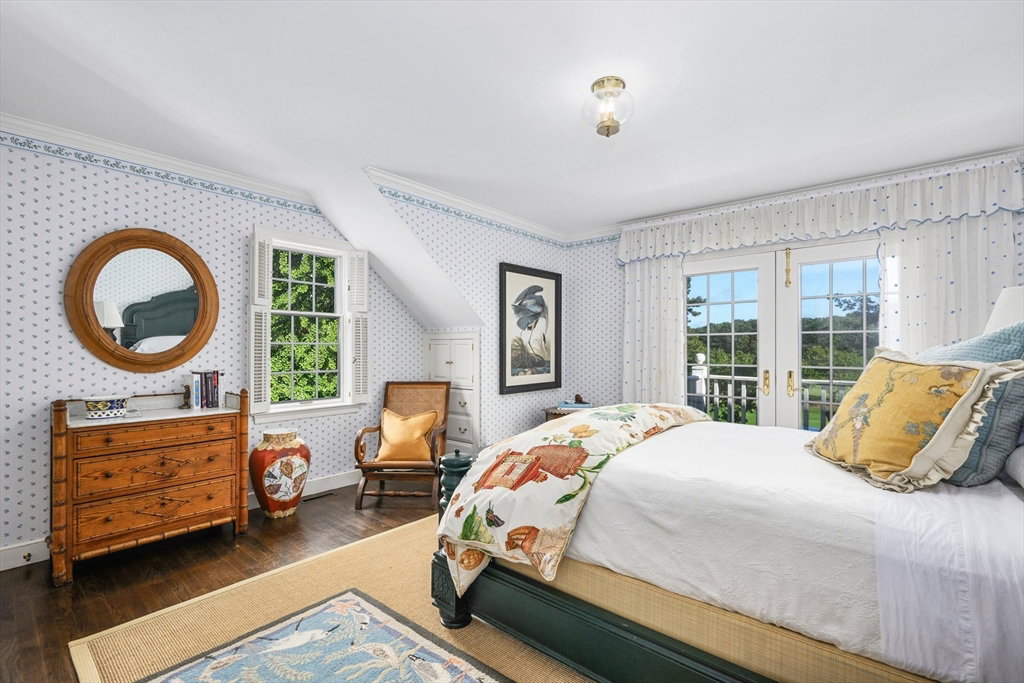
Designed by Royal Barry Wills, this magnificent Oyster Harbors residence combines timeless elegance with a coveted resort lifestyle. Sophisticated interiors retain many original design elements by the late Richard FitzGerald and complement sweeping views of the Donald Ross-designed golf course. Across the 1st level, French doors lead to outdoor living areas, including a swimming pool, hot tub, brick patio, and bluestone terrace overlooking the golf course. At the heart of the home, a Smallbone kitchen flows into the adjacent sunroom, formal dining room, and living room. The 1st-floor primary suite features a private patio, as well as a fireplace, walk-in closet, and luxurious bath. The 2nd level includes 2 well-appointed bedrooms and 2 full baths. Perfect for staff or guests, an attached in-law suite above the garage offers 2 more bedrooms and a kitchenette. A true legacy property set behind the gates of Oyster Harbors, this extraordinary residence delivers the best of Cape Cod living.
Additional Information
- Area
- Osterville
- Taxes
- $30,529
- HOA Mandatory
- Yes
- Parking Description
- Attached, Garage Door Opener, Driveway, Stone/Gravel
- Pool Description
- In Ground, Pool - Inground Heated
- View
- Scenic View(s)
- Water
- Public
- Sewer
- Private Sewer
Mortgage Calculator
Listing courtesy of Listing Agent: Paul E. Grover from Listing Office: .
The property listing data and information, or the Images, set forth herein were provided to MLS Property Information Network, Inc. from third party sources, including sellers, lessors, landlords and public records, and were compiled by MLS Property Information Network, Inc. The property listing data and information, and the Images, are for the personal, non commercial use of consumers having a good faith interest in purchasing, leasing or renting listed properties of the type displayed to them and may not be used for any purpose other than to identify prospective properties which such consumers may have a good faith interest in purchasing, leasing or renting. MLS Property Information Network, Inc. and its subscribers disclaim any and all representations and warranties as to the accuracy of the property listing data and information, or as to the accuracy of any of the Images, set forth herein.