Share this with your friends


+15083611921
LAER Realty Partners
37 School St, Barnstable, MA 02601
- $1,015,000
- 6
- BD
- 5
- BA
- 3,102
- SqFt






- Sold Price
- $1,015,000
- List Price
- $1,100,000
- Status
- SOLD
- MLS#
- 73559171
- Bedrooms
- 6
- Bathrooms
- 5
- Full Baths
- 5
- Living Area
- 3,102
- Lot Size (Acres)
- 0.36
- Year Built
- 1830
Property Description
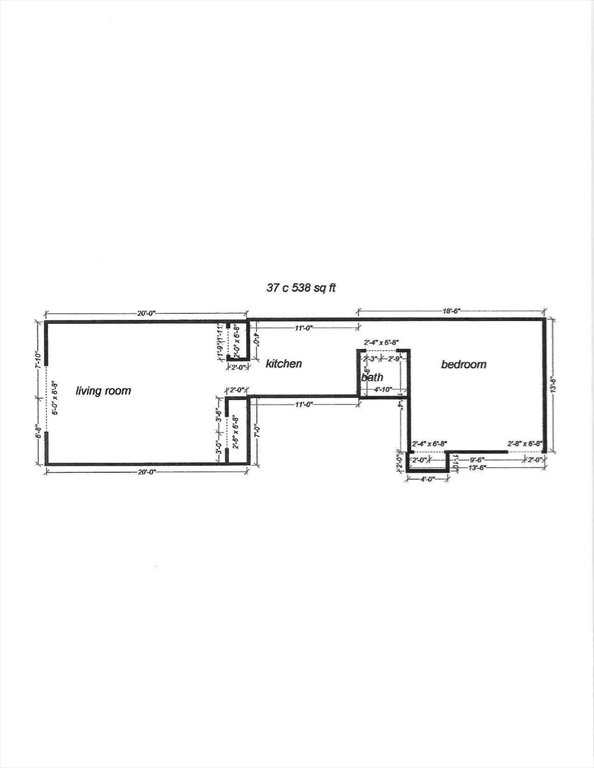
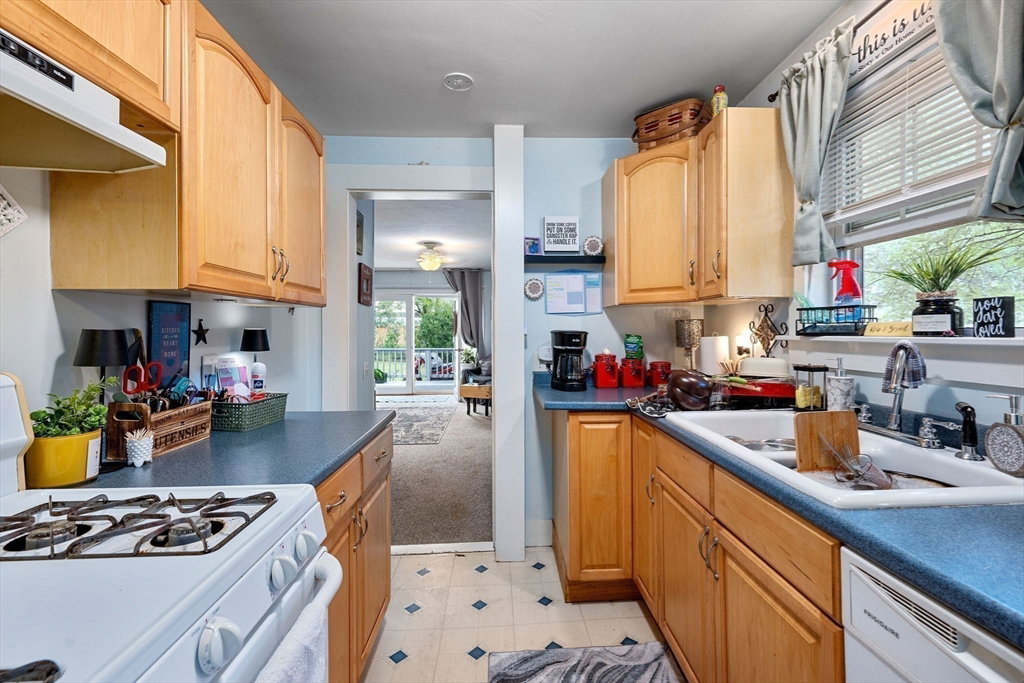
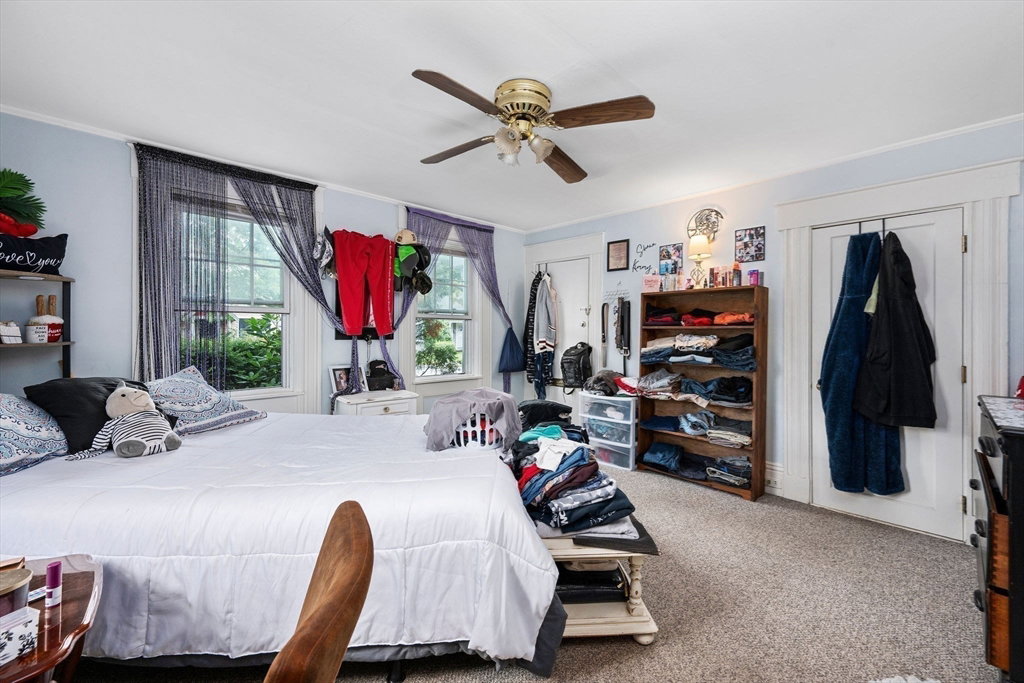
Nestled just south of Main Street--2 charming multi-family properties available for the 1st time in over 20 years! Conveniently side by side, they can be sold separately ($1.1mm each) or together ($2.2mm). 37 School St. offers 5 apartments, 6 Bedrooms total, on .36 acres. (53 School St MLS #73559172 has 4 units on .57 acres. listed for $1.1mm) Both are well-maintained with low maintenance aluminum siding on front buildings. Each unit enjoys its own unique design and Victorian charm. At #37, features in some units include vaulted ceilings, beams, a bay window, a French door, gorgeous old pine and oak floors, spacious living rooms, 2 decks, mostly newer kitchens--1 brand new, plus 1 bath is newly updated! Some windows have been replaced, newer gas hot air furnace (Unit E). Separate gas and electric meters for all units, with a communal washer (new) and dryer in basement. Private back yard and lots of off-street parking. All units are fully leased (tenancy at will) to responsible tenants! One block from CC hospital, 2/10ths of a mile to Hyannis Harbor and the Transportation Center, in the heart of the Hyannis renaissance! See the video! Buyers/agents to confirm details.
Additional Information
- Area
- Hyannis
- Taxes
- $6,091
- Interior Features
- Laundry Room, Cathedral/Vaulted Ceilings, Upgraded Cabinets, Bathroom With Tub & Shower, Living Room, Kitchen, Loft
- Parking Description
- Off Street, Assigned, Paved
- Lot Description
- Cleared, Level
- Water
- Public
- Sewer
- Public Sewer
- Elementary School
- Hyannis West
- Middle School
- Barnstable
- High School
- Barnstable
Mortgage Calculator
Listing courtesy of Listing Agent: Amy Harbeck from Listing Office: Kinlin Grover Compass.
The property listing data and information, or the Images, set forth herein were provided to MLS Property Information Network, Inc. from third party sources, including sellers, lessors, landlords and public records, and were compiled by MLS Property Information Network, Inc. The property listing data and information, and the Images, are for the personal, non commercial use of consumers having a good faith interest in purchasing, leasing or renting listed properties of the type displayed to them and may not be used for any purpose other than to identify prospective properties which such consumers may have a good faith interest in purchasing, leasing or renting. MLS Property Information Network, Inc. and its subscribers disclaim any and all representations and warranties as to the accuracy of the property listing data and information, or as to the accuracy of any of the Images, set forth herein.