Share this with your friends


+15083611921
LAER Realty Partners
25 Chapaquoit Way, Sandwich, MA 02537
- $645,000
- 3
- BD
- 2
- BA
- 1,548
- SqFt






- Sold Price
- $645,000
- List Price
- $635,000
- Status
- SOLD
- MLS#
- 73560234
- Bedrooms
- 3
- Bathrooms
- 2
- Full Baths
- 2
- Living Area
- 1,548
- Lot Size (Acres)
- 0.34
- Style
- Cape
- Year Built
- 1973
Property Description
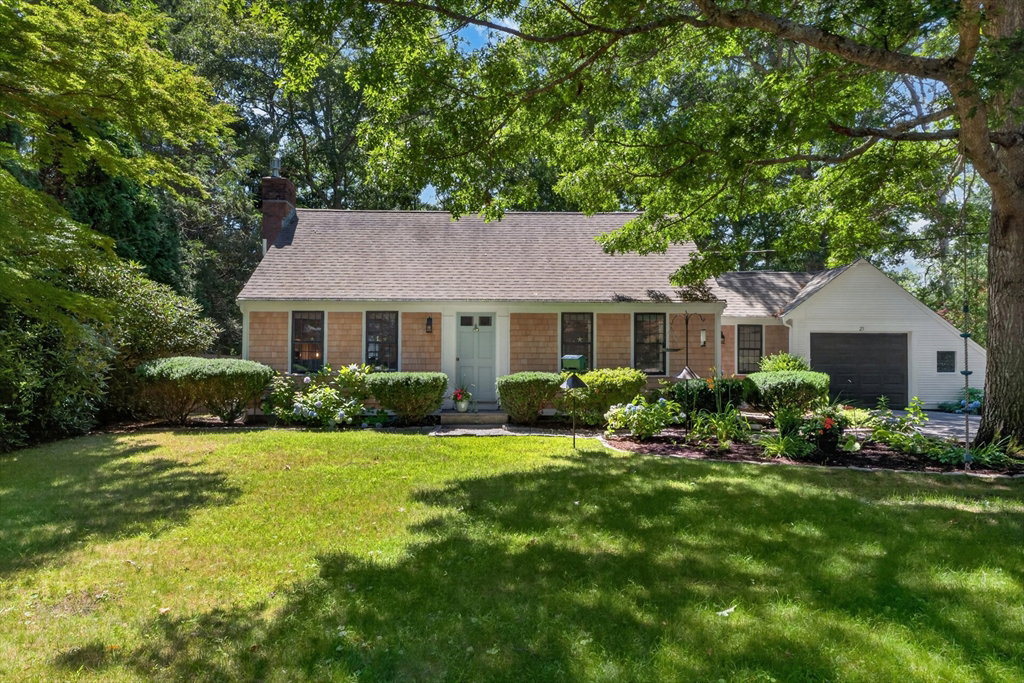
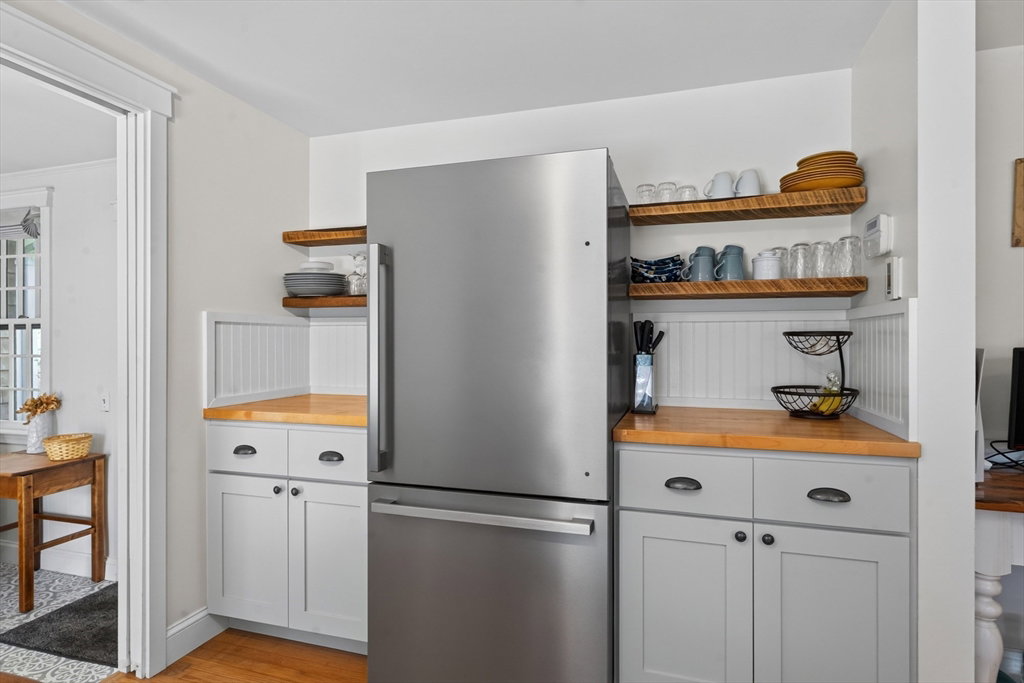
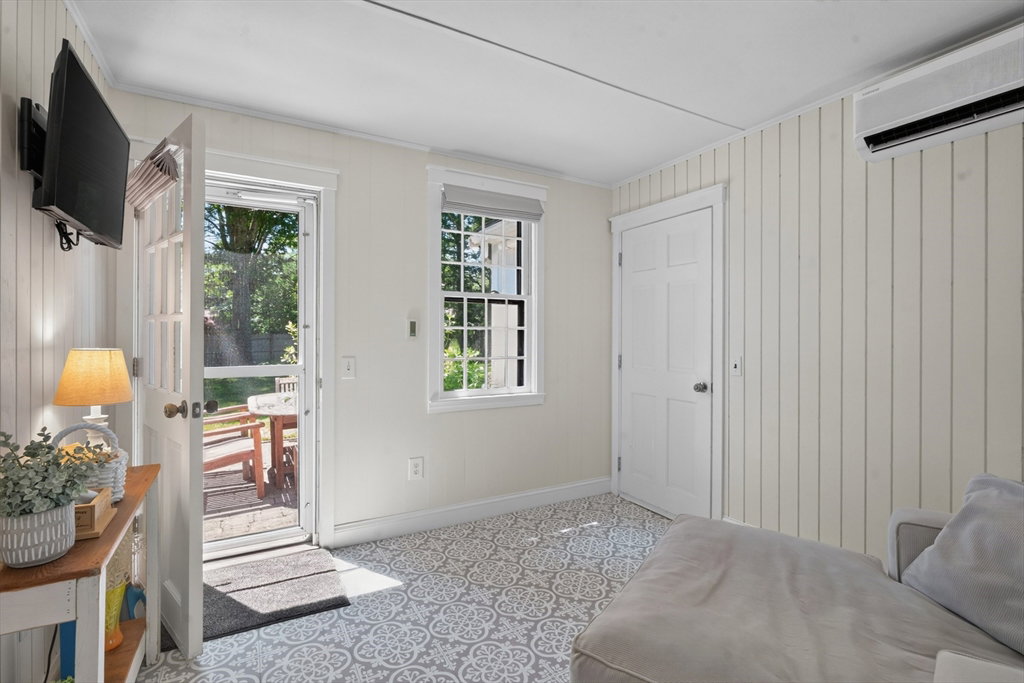
***OPEN HOUSE CANCELLED*** Situated on a beautifully landscaped lot in desirable East Sandwich, this classic Cape offers timeless charm, comfortable living, and an unbeatable location just minutes from shopping, restaurants, and Cape Cod's beautiful beaches. The thoughtfully updated kitchen features butcher block countertops, stainless steel appliances, abundant cabinetry, and an inviting dining area. A spacious front-to-back living room with a natural gas fireplace and hardwood floors creates the perfect gathering space, while multiple mini-splits provide efficient heating and cooling. Offering 3 bedrooms and 2 full bathrooms, the flexible floor plan also includes a bright bonus room with direct access to the private patio, ideal for a home office, den, or playroom. The level, fenced backyard is perfect for entertaining or relaxing beneath mature shade trees. Attached garage. Optional membership to the Lakewood Hills Association provides access to the clubhouse and private Spectacle Pond beach. A wonderful opportunity to enjoy the very best of Cape Cod living.
Additional Information
- Taxes
- $5,128
- HOA Mandatory
- Yes
- Interior Features
- Sitting Room
- Parking Description
- Attached, Off Street, Paved
- Lot Description
- Wooded, Cleared, Level
- Water
- Public
- Sewer
- Private Sewer
- Elementary School
- Oak Ridge School
- Middle School
- Sandwich Middle Hs
- High School
- Sandwich Hs
How much is your home worth?
...get instant property value now!
Mortgage Calculator
Listing courtesy of Listing Agent: James OBrien from Listing Office: Keller Williams Realty.
The property listing data and information, or the Images, set forth herein were provided to MLS Property Information Network, Inc. from third party sources, including sellers, lessors, landlords and public records, and were compiled by MLS Property Information Network, Inc. The property listing data and information, and the Images, are for the personal, non commercial use of consumers having a good faith interest in purchasing, leasing or renting listed properties of the type displayed to them and may not be used for any purpose other than to identify prospective properties which such consumers may have a good faith interest in purchasing, leasing or renting. MLS Property Information Network, Inc. and its subscribers disclaim any and all representations and warranties as to the accuracy of the property listing data and information, or as to the accuracy of any of the Images, set forth herein.