34 Miles River Road, Hamilton, MA 01982
- $2,549,000
- 4
- BD
- 5
- BA
- 4,092
- SqFt




- List Price
- $2,549,000
- Status
- NEW
- MLS#
- 73558536
- Bedrooms
- 4
- Bathrooms
- 5
- Full Baths
- 3
- Half Baths
- 2
- Living Area
- 4,092
- Lot Size (Acres)
- 2.74
- Style
- Colonial, Antique
- Year Built
- 1710
Property Description
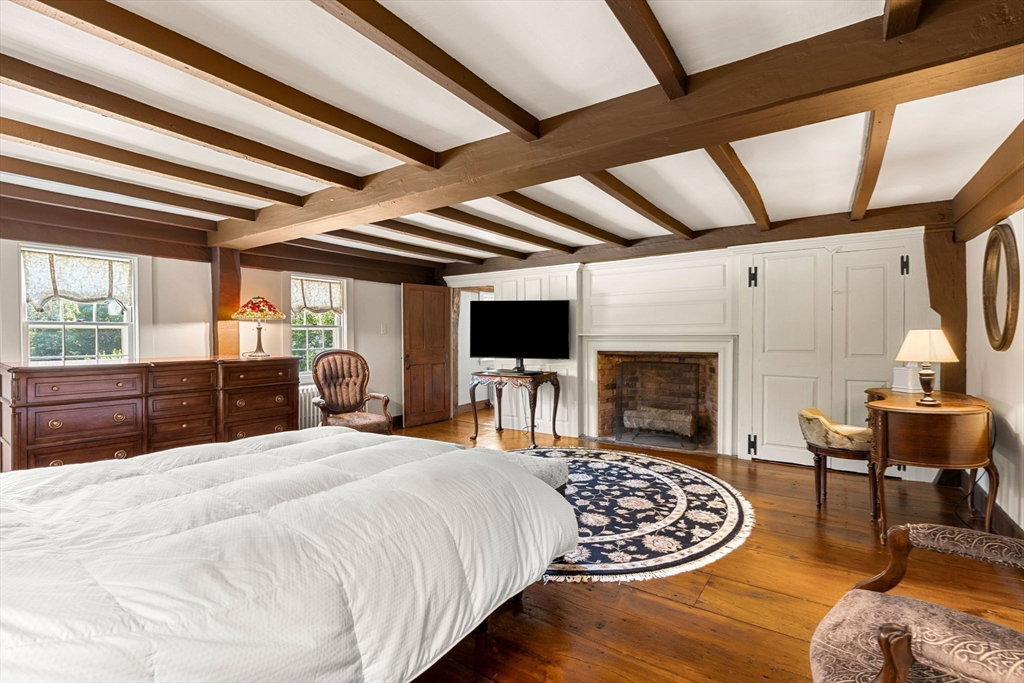
Step into the living history of this masterfully built and lovingly maintained estate. Built circa 1710, the property offers 18th-century heritage seamlessly blended with modern amenities. The setting includes 2.74 acres of open lawn and gardens accented by stone walls and multiple patios. The gracious residence offers 4000+sf of living area including a first-floor primary bedroom suite with luxury bath, two additional en suite bedrooms, and a remodeled kitchen with a French La Cornue range, leathered counter tops, and custom cabinetry. The towering great room features a tray ceiling and glass atrium extension. Inside, timeless period details abound including wood beamed ceilings, wide plank floors, and 6 classic fireplaces – telling a story spanning over three centuries. Recent upgrades include a Buderus boiler, Kohler generator, water filtration, 200-amp electrical, and recent roof upgrade. Full basement with wine cellar and 3-car garage complete this legacy property.
Additional Information
- Taxes
- $24,564
- Interior Features
- Slider, Tray Ceiling(s), Bathroom - 1/4, Closet/Cabinets - Custom Built, Beamed Ceilings, Sun Room, Sitting Room, Great Room, Library, Wet Bar, Walk-up Attic
- Parking Description
- Detached, Garage Door Opener, Storage, Workshop in Garage, Garage Faces Side, Oversized, Off Street, Stone/Gravel, Unpaved
- Lot Description
- Gentle Sloping
- View
- Scenic View(s)
- Water
- Public
- Sewer
- Private Sewer
- Middle School
- Miles River
- High School
- Hamiton Wenham Hs
Mortgage Calculator
Listing courtesy of Listing Agent: Karen Bernier from Listing Office: Churchill Properties.
The property listing data and information, or the Images, set forth herein were provided to MLS Property Information Network, Inc. from third party sources, including sellers, lessors, landlords and public records, and were compiled by MLS Property Information Network, Inc. The property listing data and information, and the Images, are for the personal, non commercial use of consumers having a good faith interest in purchasing, leasing or renting listed properties of the type displayed to them and may not be used for any purpose other than to identify prospective properties which such consumers may have a good faith interest in purchasing, leasing or renting. MLS Property Information Network, Inc. and its subscribers disclaim any and all representations and warranties as to the accuracy of the property listing data and information, or as to the accuracy of any of the Images, set forth herein.