26 Grey Hawk Dr Unit 647, Mashpee, MA 02649
- $719,000
- 2
- BD
- 2
- BA
- 1,952
- SqFt












- List Price
- $719,000
- Status
- NEW
- MLS#
- 73558131
- Bedrooms
- 2
- Bathrooms
- 2
- Full Baths
- 2
- Living Area
- 1,952
- Year Built
- 2016
Property Description
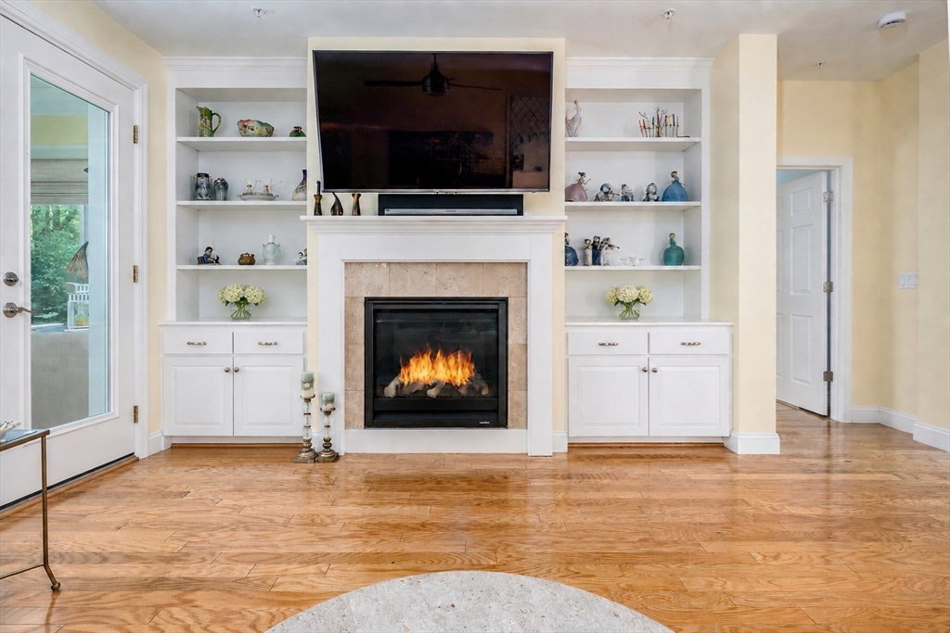
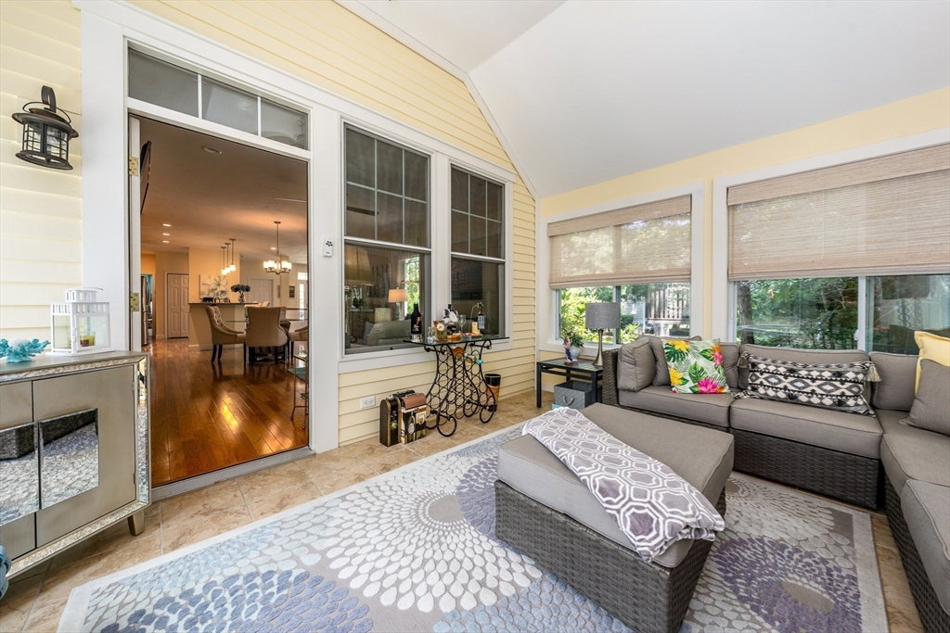
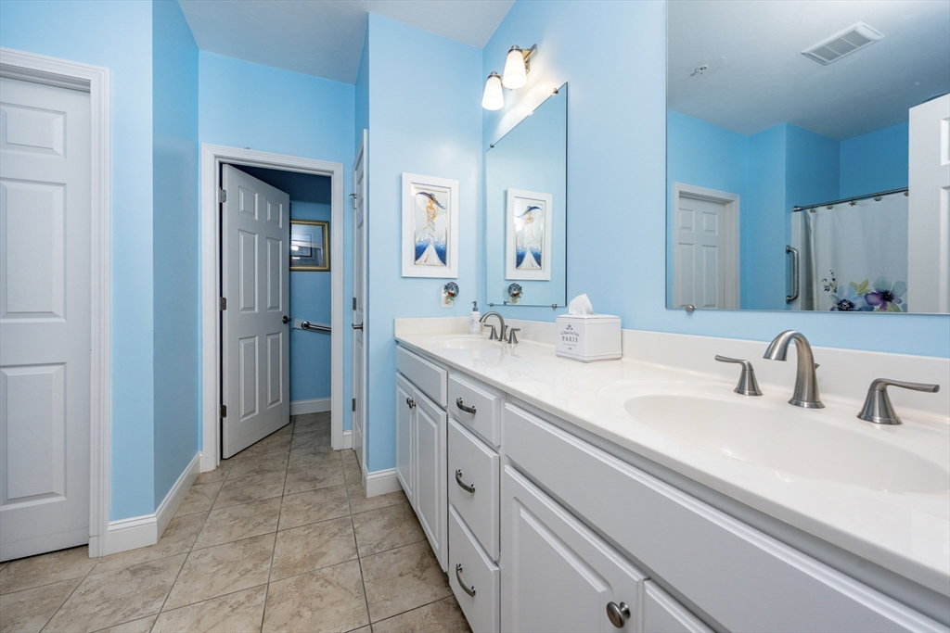
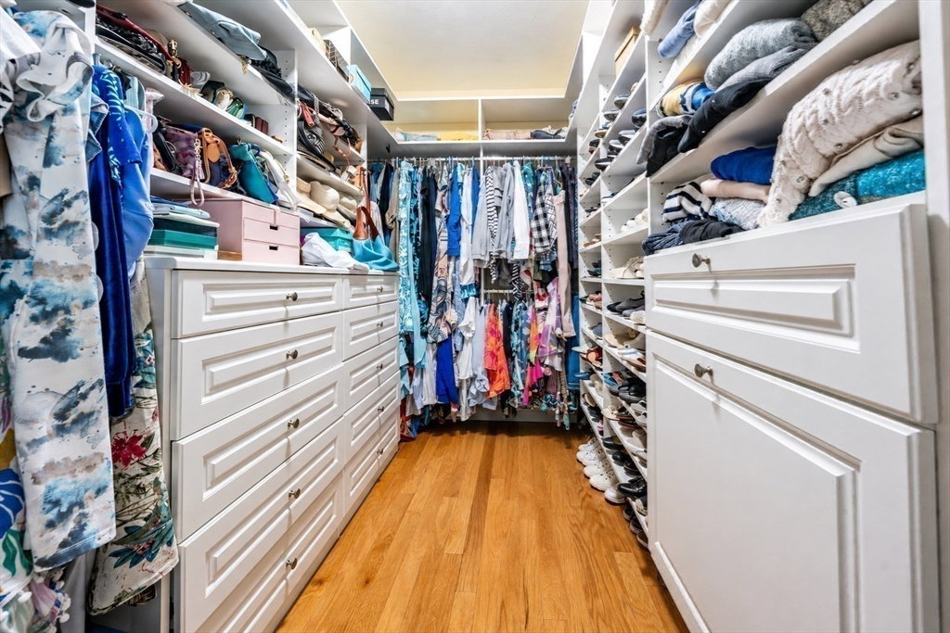
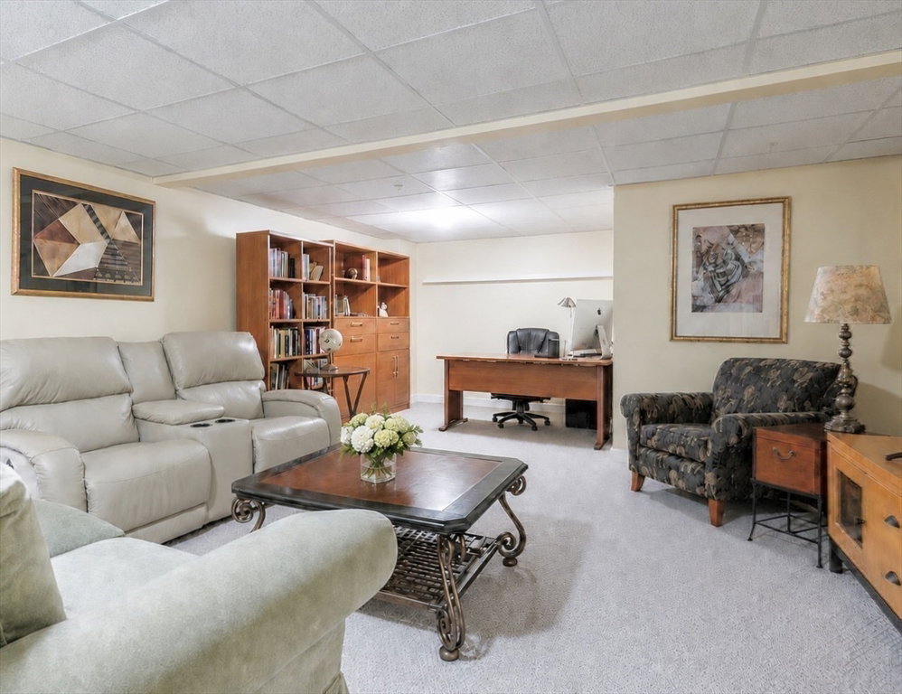
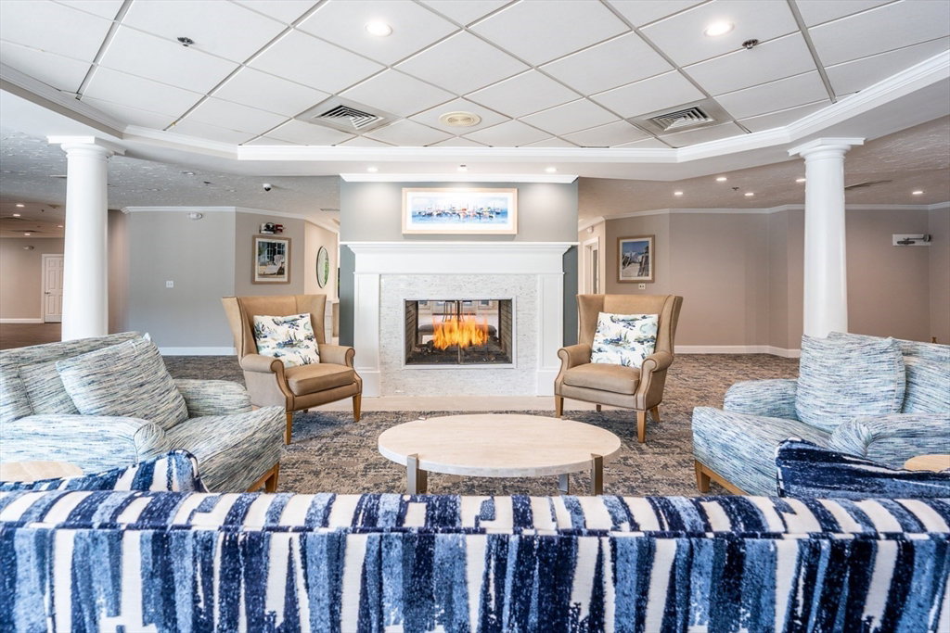
Experience effortless, elegant living in this highly sought-after Hyannisport style end unit at Southport. Designed for easy one level living, this beautifully appointed home combines luxury finishes w/ a thoughtfully designed floor plan perfect for everyday comfort & entertaining. An upgraded kitchen features SS appliances, upgraded cabinetry, stylish tile backsplash, breakfast bar, & abundant workspace. Open-concept layout flows seamlessly into the dining & living areas, where a gas fireplace framed by custom built-ins creates a warm & inviting focal point. Just beyond, the sunroom offers a peaceful retreat surrounded by privacy & opens to an adjacent patio. Spacious primary suite includes a private bath & custom walk-in closet with upgraded shelving & organizational features. Guest area provides comfortable bedroom, full bath & its very own upgraded walk-in closet! The open staircase leads to a bonus room w/ a generous unfinished storage area. Added highlights include a separate laundry room, an expansive coat closet, gleaming wood floors, custom lighting & designer window treatments. Just a short stroll to the Village Center, this is low-maintananence luxury living at its finest!
Additional Information
- Taxes
- $4,131
- Parking Description
- Attached, Garage Door Opener
- Water
- Public
- Sewer
- Other
Mortgage Calculator
Listing courtesy of Listing Agent: Carli Taylor from Listing Office: Kinlin Grover Compass.
The property listing data and information, or the Images, set forth herein were provided to MLS Property Information Network, Inc. from third party sources, including sellers, lessors, landlords and public records, and were compiled by MLS Property Information Network, Inc. The property listing data and information, and the Images, are for the personal, non commercial use of consumers having a good faith interest in purchasing, leasing or renting listed properties of the type displayed to them and may not be used for any purpose other than to identify prospective properties which such consumers may have a good faith interest in purchasing, leasing or renting. MLS Property Information Network, Inc. and its subscribers disclaim any and all representations and warranties as to the accuracy of the property listing data and information, or as to the accuracy of any of the Images, set forth herein.