Share this with your friends


+15083611921
LAER Realty Partners
42 Cobblestone Cir, Mashpee, MA 02649
- $1,925,000
- 5
- BD
- 4
- BA
- 3,582
- SqFt




- Sold Price
- $1,925,000
- List Price
- $1,925,000
- Status
- SOLD
- MLS#
- 73502822
- Bedrooms
- 5
- Bathrooms
- 4
- Full Baths
- 3
- Half Baths
- 1
- Living Area
- 3,582
- Lot Size (Acres)
- 0.1
- Style
- Cottage, Bungalow
- Year Built
- 2021
Property Description
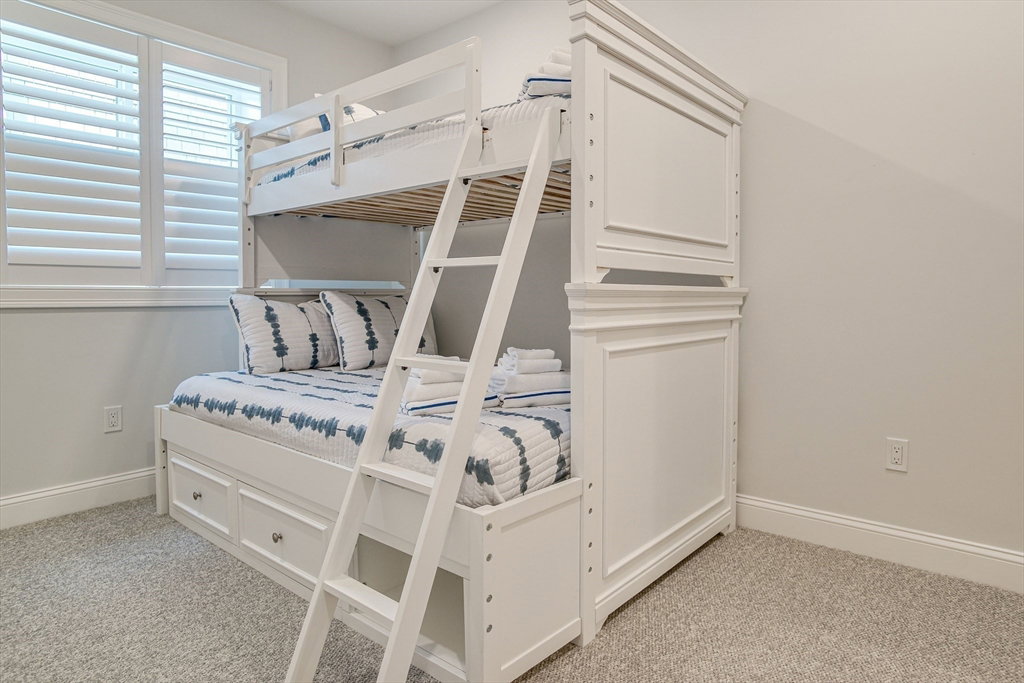
Welcome to refined coastal living in Ockway Village at New Seabury. This exceptional Gardenia model offers 3,582 sq. ft. of elegant living space with a sun-filled open layout, cathedral ceilings, a fireplace living room, and a chef’s kitchen with quartz countertops and high-end appliances. The first-floor primary suite features a spa-inspired bath. The second level includes two guest bedrooms and a full bath, while the finished lower level offers two additional bedrooms, a full bath, and a family/recreation room. Enjoy outdoor living with a screened porch, outdoor kitchen, fire pits, and a private patio set within a peaceful rear-facing wooded area. Turnkey, partially furnished residence with a garage and strong rental potential. Located in a gated community with a private pool in one of Cape Cod’s premier destinations, close to beaches, golf, dining, and shopping. Membership required for club amenities. Buyers and their representatives to verify all information.
Additional Information
- Taxes
- $9,095
- HOA Mandatory
- Yes
- Interior Features
- Entrance Foyer, Internet Available - Broadband
- Parking Description
- Attached, Off Street, Paved
- Lot Description
- Level
- Water
- Public
- Sewer
- Private Sewer
- Elementary School
- Kenneth Coombs School
- Middle School
- Quashnet School
- High School
- Mashpee High School
Mortgage Calculator
Listing courtesy of Listing Agent: Maria Del Carmen Vera-Diaz from Listing Office: Compass.
The property listing data and information, or the Images, set forth herein were provided to MLS Property Information Network, Inc. from third party sources, including sellers, lessors, landlords and public records, and were compiled by MLS Property Information Network, Inc. The property listing data and information, and the Images, are for the personal, non commercial use of consumers having a good faith interest in purchasing, leasing or renting listed properties of the type displayed to them and may not be used for any purpose other than to identify prospective properties which such consumers may have a good faith interest in purchasing, leasing or renting. MLS Property Information Network, Inc. and its subscribers disclaim any and all representations and warranties as to the accuracy of the property listing data and information, or as to the accuracy of any of the Images, set forth herein.