Share this with your friends


+15083611921
LAER Realty Partners
128 Uncle Percys Rd, Mashpee, MA 02649
- $1,707,210
- 3
- BD
- 4
- BA
- 2,263
- SqFt




- Sold Price
- $1,707,210
- List Price
- $1,795,000
- Status
- SOLD
- MLS#
- 73442941
- Bedrooms
- 3
- Bathrooms
- 4
- Full Baths
- 3
- Half Baths
- 1
- Living Area
- 2,263
- Lot Size (Acres)
- 0.21
- Style
- Cape
- Year Built
- 2021
Property Description
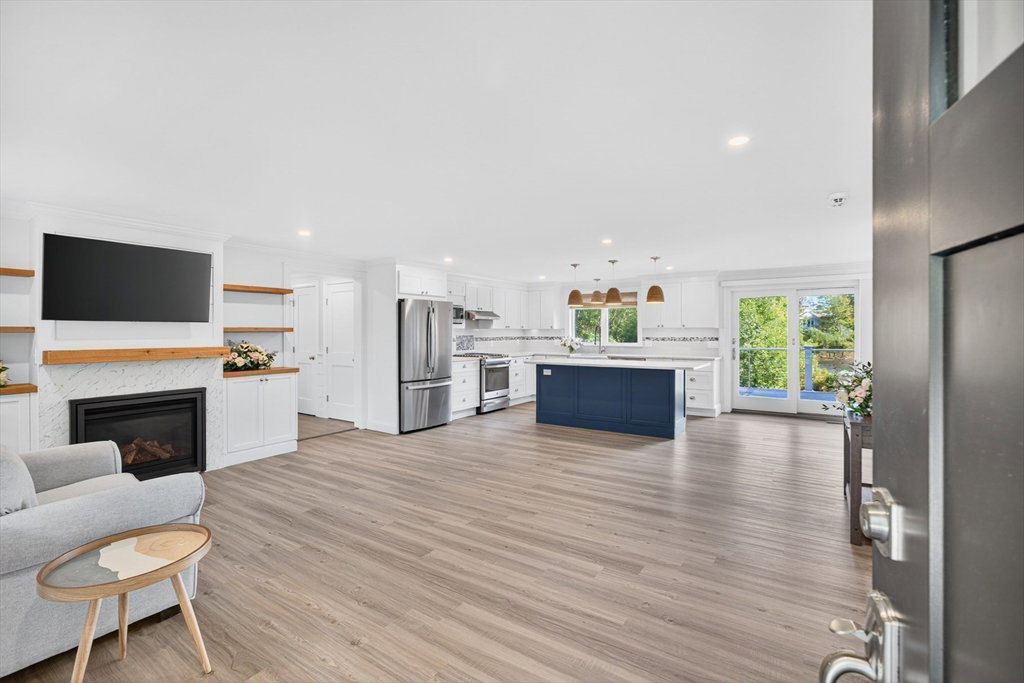
Renovated Cape nestled in the heart of the Popponesset Beach Association. This charming home offers tranquil views of Deans Pond and is just a short stroll or bike ride to your private association beach, where expansive sands meet the sparkling waters of Nantucket Sound. Whether you're seeking a summer escape or a year-round residence, this property is ready for its next adventure. Inside, you'll find three spacious bedrooms and three and a half beautifully appointed bathrooms. The brand-new kitchen features stainless steel appliances, custom cabinetry, and a striking white subway tile backsplash accented with a blue scallop design. The open living room invites relaxation with a gas fireplace, custom built-ins, crown molding, and shiplap detailing throughout. Step outside to a large wooden deck off the kitchen and dining area, perfect for entertaining. A few steps down leads to a stunning stone patio that extends your living space into the outdoors and to Deans Pond to Kayak or fish!
Additional Information
- Taxes
- $11,746
- HOA Mandatory
- Yes
- Interior Features
- Home Office
- Parking Description
- Attached, Garage Door Opener, Off Street
- Lot Description
- Flood Plain, Level
- View
- Scenic View(s)
- Water
- Public
- Sewer
- Private Sewer
How much is your home worth?
...get instant property value now!
Mortgage Calculator
Listing courtesy of Listing Agent: Colleen Riley from Listing Office: Sotheby's International Realty.
The property listing data and information, or the Images, set forth herein were provided to MLS Property Information Network, Inc. from third party sources, including sellers, lessors, landlords and public records, and were compiled by MLS Property Information Network, Inc. The property listing data and information, and the Images, are for the personal, non commercial use of consumers having a good faith interest in purchasing, leasing or renting listed properties of the type displayed to them and may not be used for any purpose other than to identify prospective properties which such consumers may have a good faith interest in purchasing, leasing or renting. MLS Property Information Network, Inc. and its subscribers disclaim any and all representations and warranties as to the accuracy of the property listing data and information, or as to the accuracy of any of the Images, set forth herein.